701 S Skinker Boulevard 303
About this property
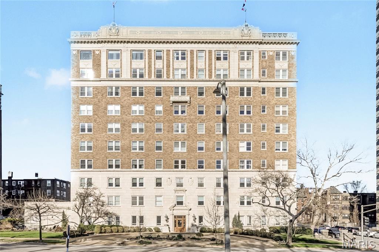
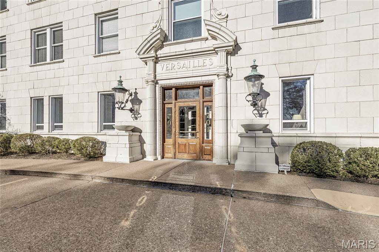
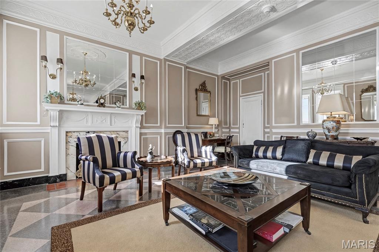
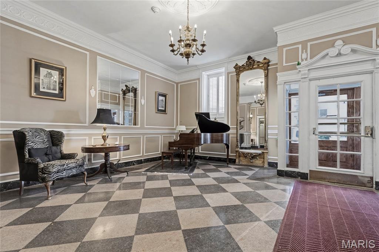
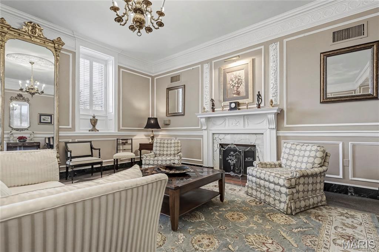
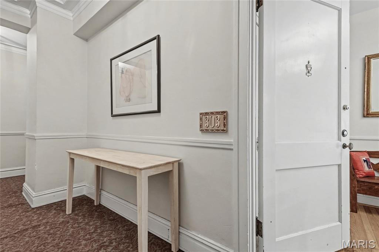
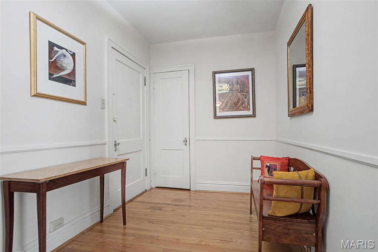
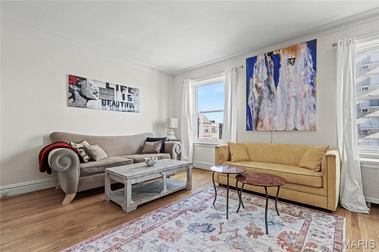
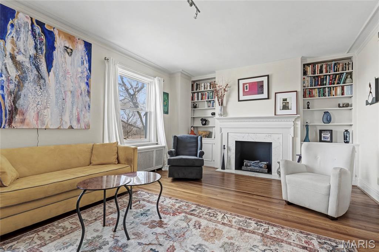
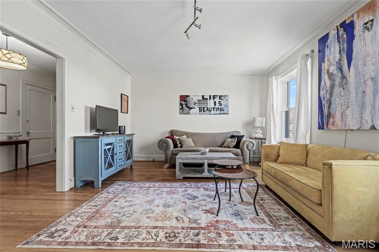
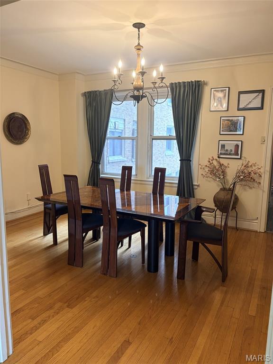
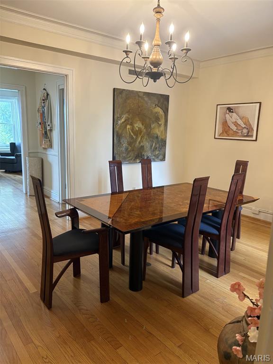
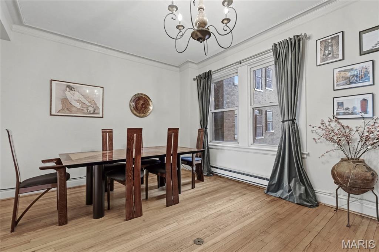
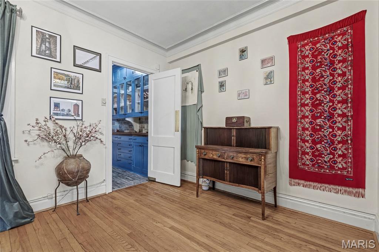
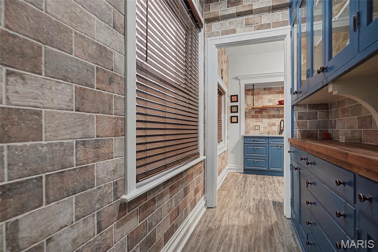
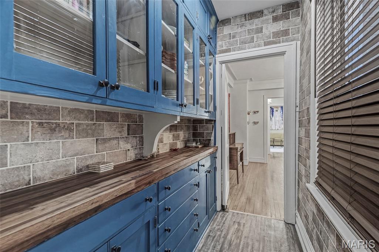
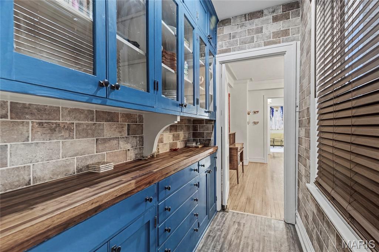
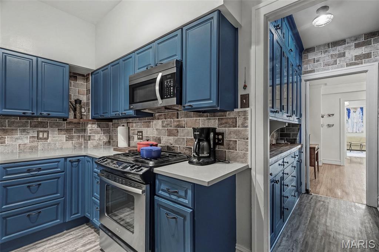
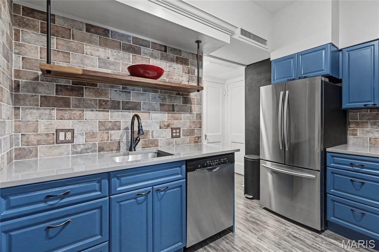
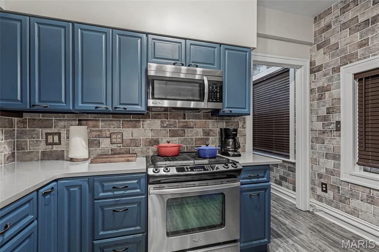
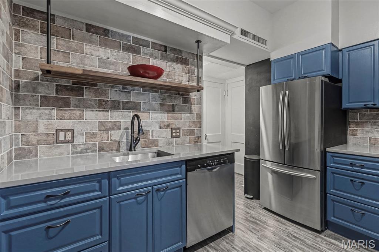
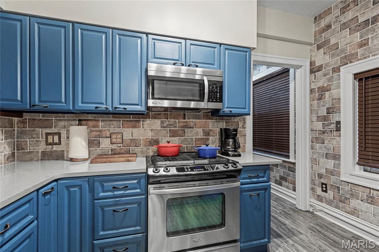
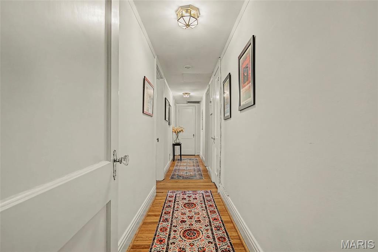
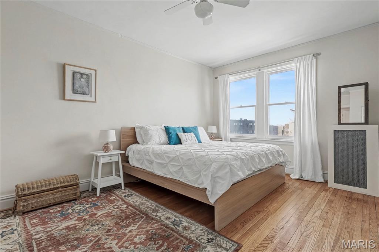
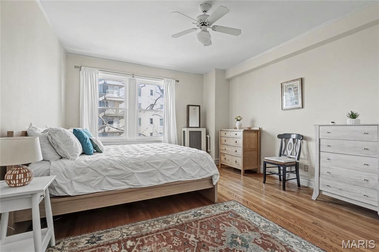
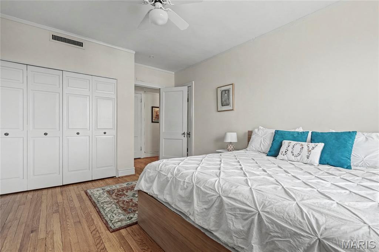
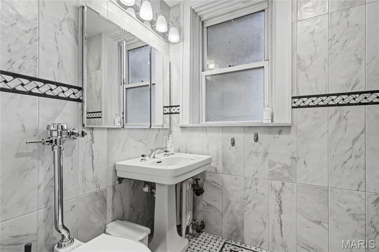
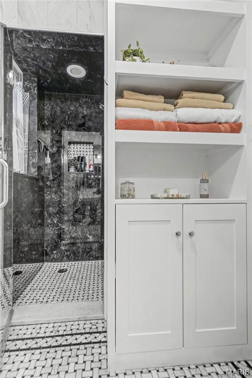
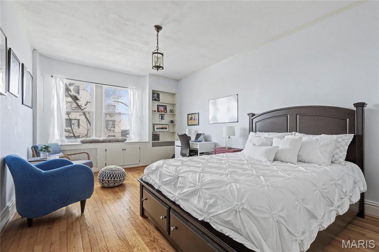
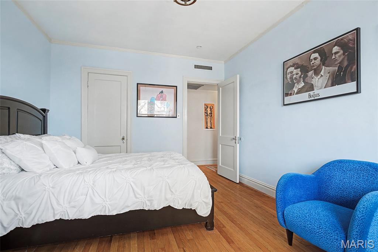
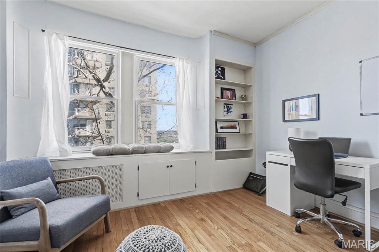
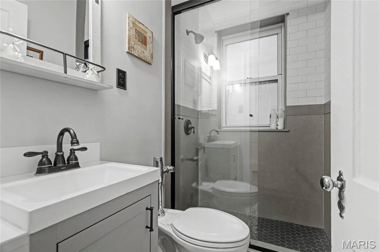
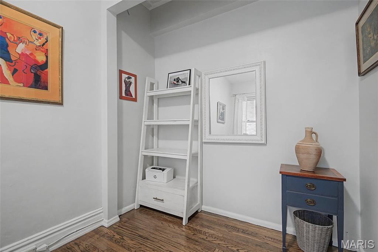
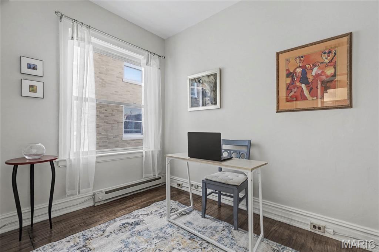
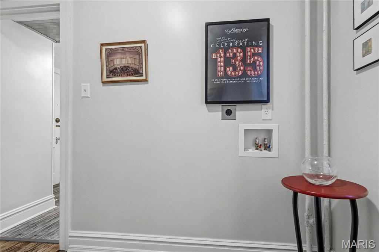
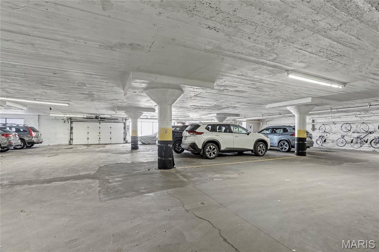
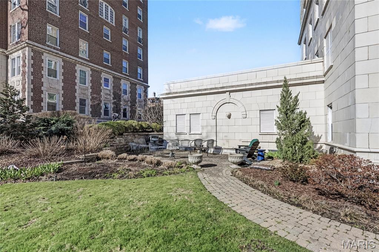
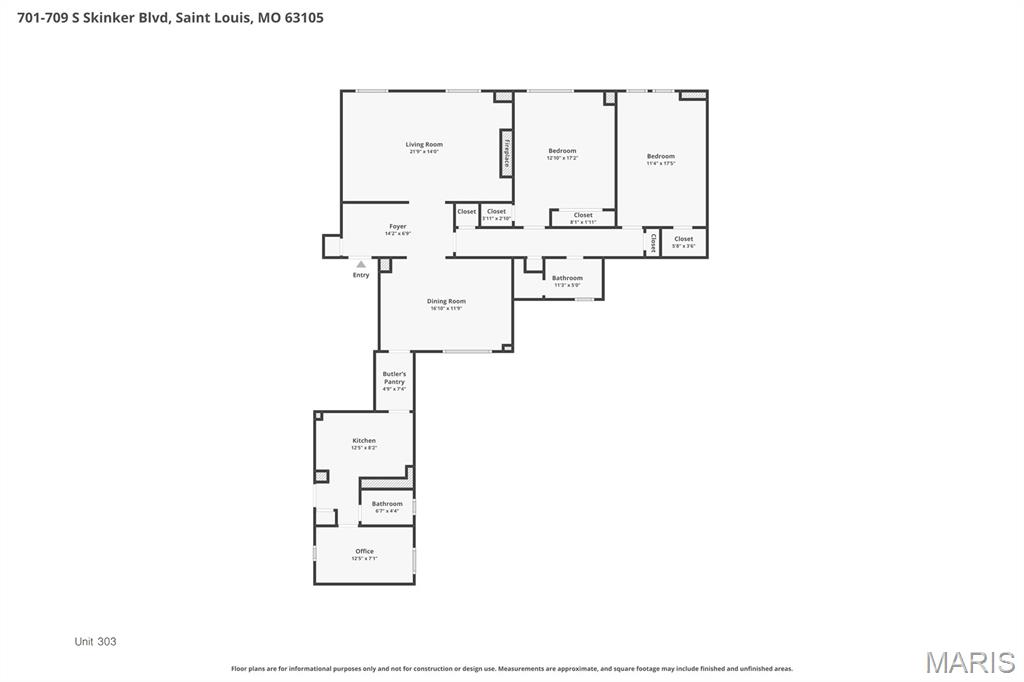
Live across the street from beautiful Forest Park! Rare opportunity to own a beautifully appointed condo in the historic Versailles situated directly across from Forest Park. The charm of the building is showcased by the stunning lobbies. The entry welcomes you with a front desk attendant who ensures security and convenience for residents. This renovated three bedroom, two bath condo on the third floor has an amazing inviting floor plan with unique design elements to include custom renovated Butler's pantry and Kitchen and hard wood floors. Enter the foyer which brings you to the open living spaces. A large sunlit living room on one side & an open spacious dining room accessing the kitchen on the other. The living room amenities include a decorative fireplace. Off the main living space, you are met with a long gallery hallway that houses the two main bedrooms and primary bath with closets galore. Both baths have been beautifully renovated. The third bedroom off the kitchen, has in-unit laundry hook-ups. One garage space & storage accompanies the property. The condo fee includes 24 hour doorman, building maintenance, some insurance, heating, a/c, electric, water, sewer, trash (so, no utility bills except internet!).
About this property
Live across the street from beautiful Forest Park! Rare opportunity to own a beautifully appointed condo in the historic Versailles situated directly across from Forest Park. The charm of the building is showcased by the stunning lobbies. The entry welcomes you with a front desk attendant who ensures security and convenience for residents. This renovated three bedroom, two bath condo on the third floor has an amazing inviting floor plan with unique design elements to include custom renovated Butler's pantry and Kitchen and hard wood floors. Enter the foyer which brings you to the open living spaces. A large sunlit living room on one side & an open spacious dining room accessing the kitchen on the other. The living room amenities include a decorative fireplace. Off the main living space, you are met with a long gallery hallway that houses the two main bedrooms and primary bath with closets galore. Both baths have been beautifully renovated. The third bedroom off the kitchen, has in-unit laundry hook-ups. One garage space & storage accompanies the property. The condo fee includes 24 hour doorman, building maintenance, some insurance, heating, a/c, electric, water, sewer, trash (so, no utility bills except internet!).
Features and Additional Information
Baths
Presented By Bruce Quinlan


Area Information
Central West | St Louis City County | Versailles Condo
Schools in the Area
-
turned_in
Elementary SchoolMason Elem.
-
turned_in
Middle SchoolLong Middle Community Ed. Center
-
turned_in
High SchoolRoosevelt High
Want to See More Listings in the Area?
Brokerage: Coldwell Banker Premier Group