611 S Eagle Trace
About this property
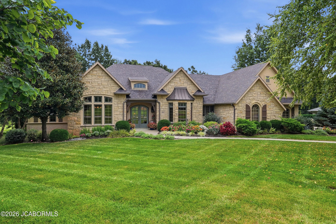
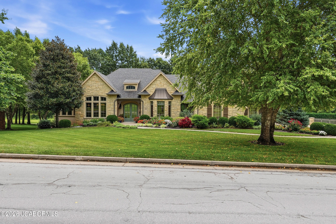
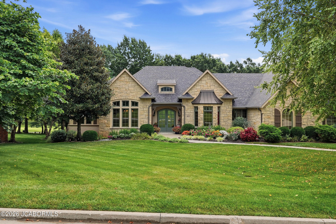
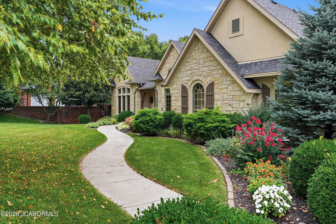
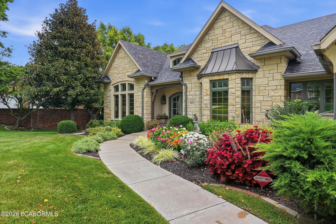
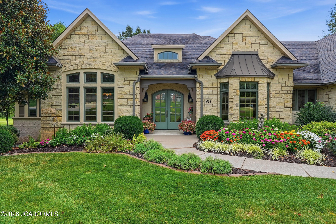
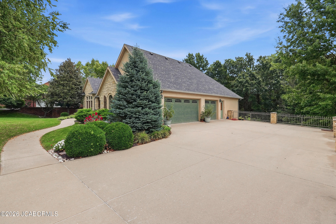
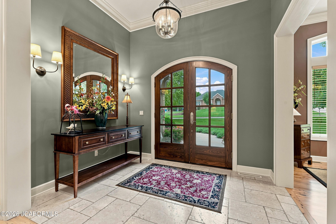
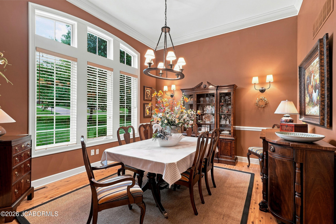
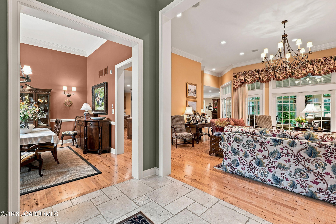
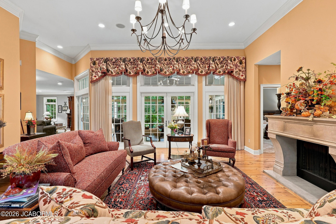
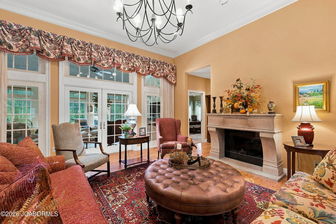
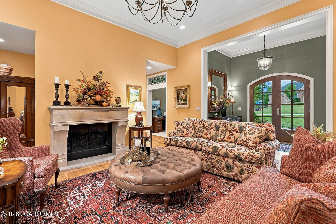
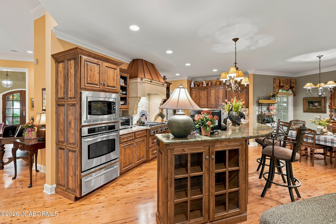
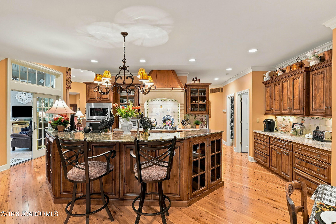
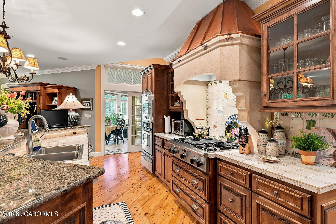
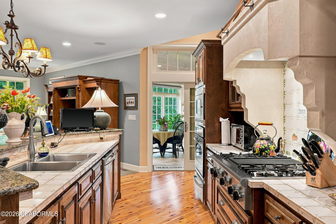
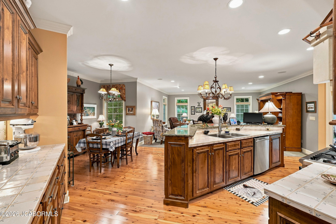
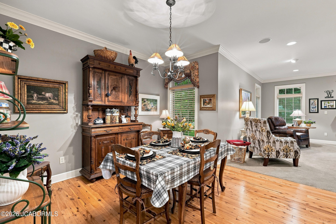
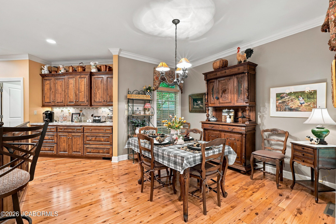
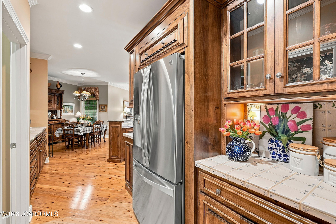
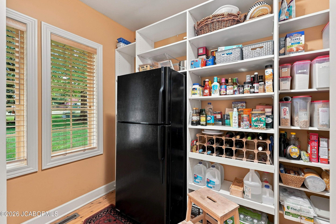
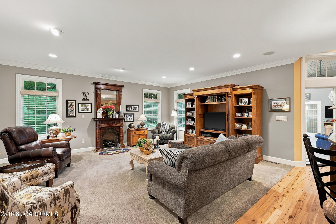
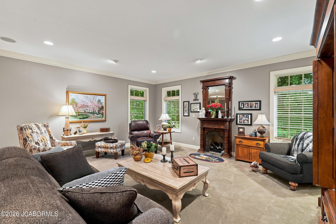
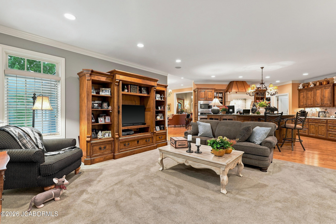
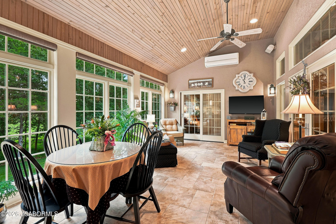
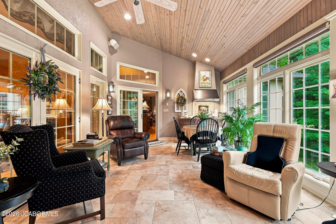
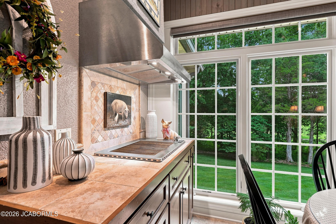
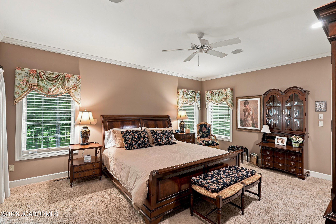
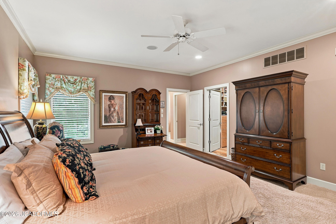
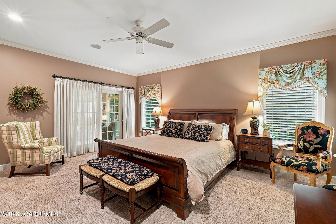
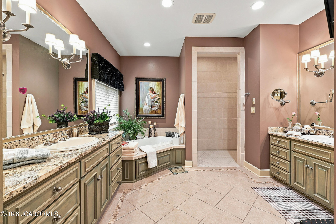
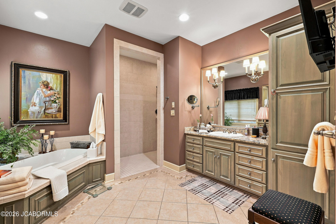
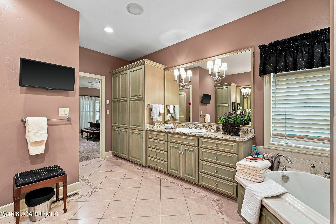
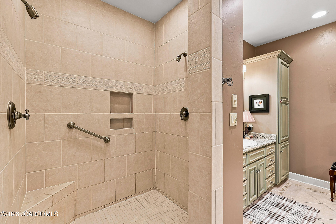
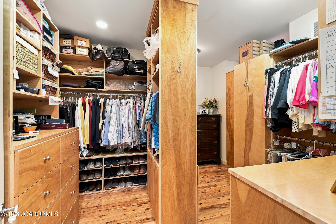
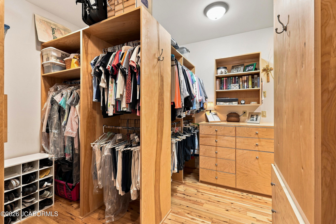
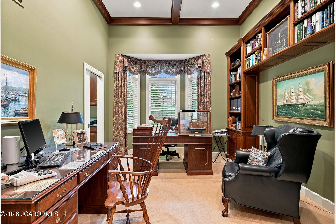
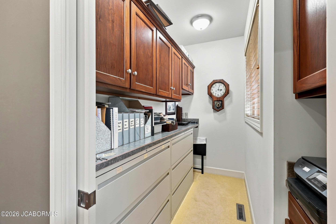
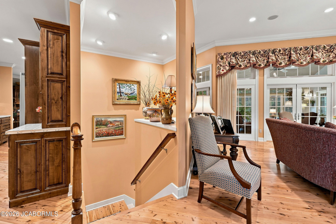
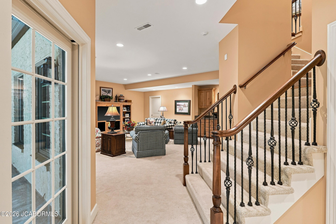
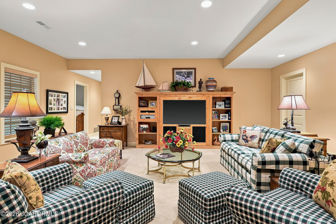
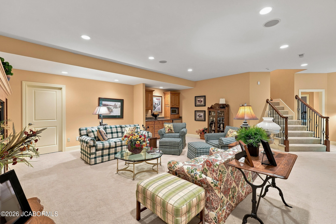
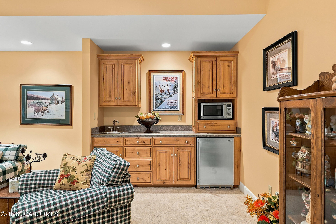
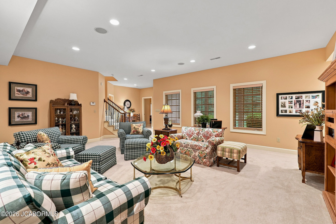
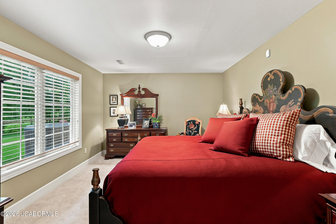
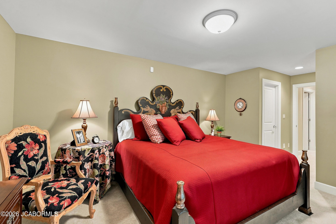
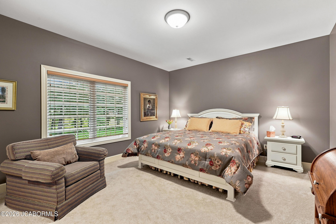
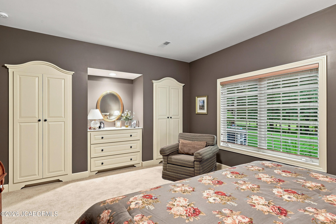
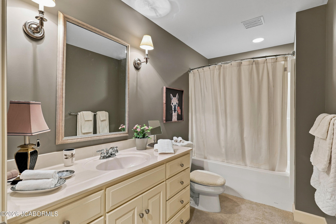
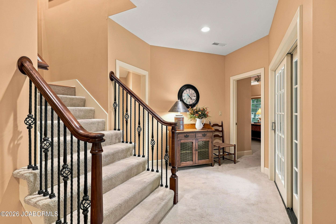
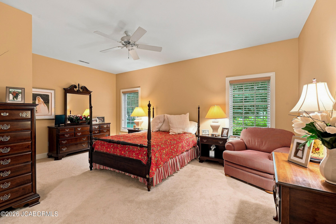
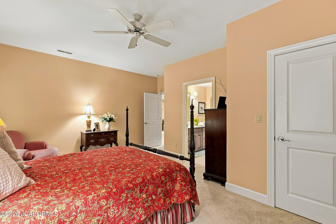
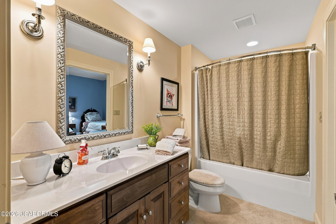
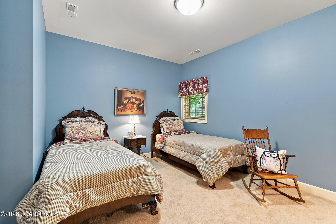
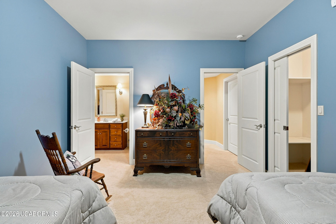
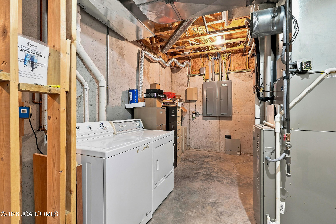
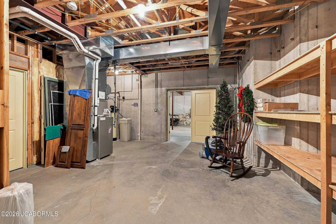
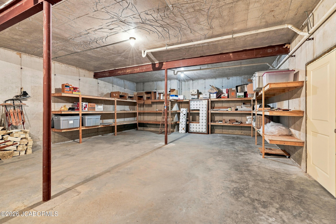
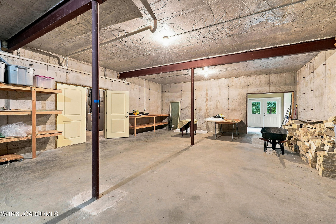
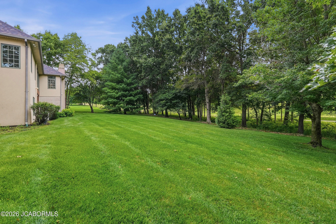
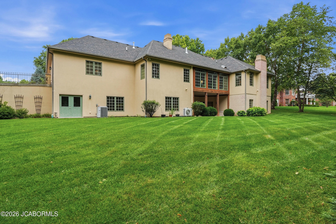
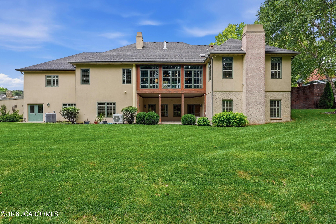
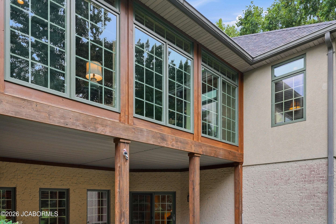
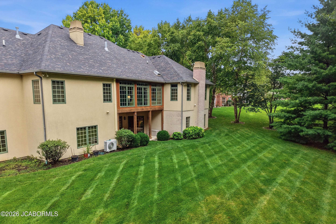
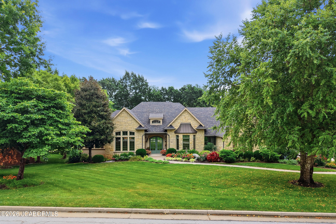
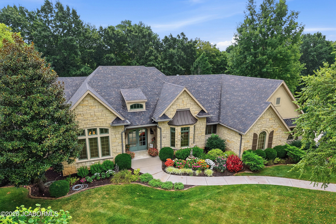
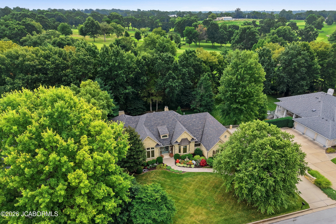
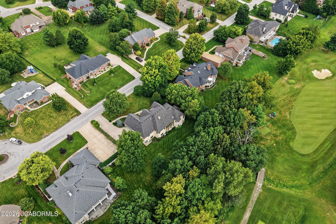
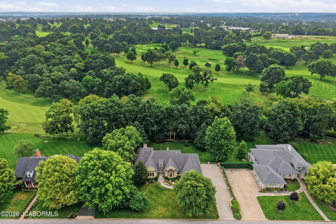
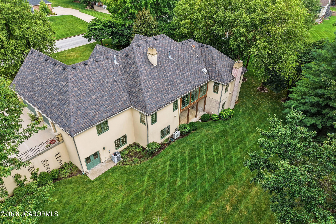
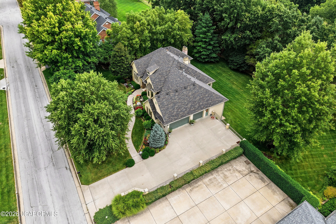
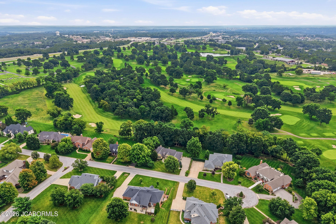
RARE FIND IN MEADOWS BY THE CLUB SUBDIVISION! Deeply loved, meticulously cared for executive Ken Otke quality built home nestled along the prestigious Jefferson City Country Club golf course. Luxury, functionality, and extensive design was poured into every square inch of this architecturally finished living space. Situated on a cul-de-sac street, this home takes your breath away with the stone exterior and the lush landscaping - the envy of everyone in the neighborhood! Open the arched solid double doors to the beautiful entry leading into the 12' ceiling living room with focal fireplace. Open floor plan provides great entertaining spaces. The chef inspired kitchen is conveniently tucked into its own space boasting oversized island, spacious breakfast nook, huge walk-in pantry, butler station, custom cabinetry with roll outs and oh, so many other features and an awesome hearth room with fireplace. The favorite space, however, is the recently completed all season room accessible from kitchen, living room or primary suite with floor to ceiling windows (remote shades) drawing in the private parklike backyard with the JCCC golf course beyond the trees! This space exudes peace & serentiy - enjoy quiet morning coffee, unwind after a long day or enjoy grilling indoors during inclement weather! The primary suite is a private retreat with a fabulous bathroom with heated ceiling, spacious linen closet, dual head tile shower, soaking tub, and a One-of-A-Kind closet featuring abundance of built in dressers, etc. And, wait until you see the office! Stained glass above entry, 12' specialty ceiling, built in bookcases and a closet designed especially for file cabinets. Lower level exhibits a spacious family room with a kitchenette/bar, split bedroom design down with 2 bedrooms sharing a jack & jill bathroom in addition to 2 bedrooms on other side with another full bath. All bedrooms are very spacious and 3 feature walk-in closets. The storage in this home leaves options for hobby rooms, safe room, etc. John Deere garage also. Surround sound throughout the home! Walk out from lower level family room to a covered patio overlooking level backyard framed by lush, professional designed landscaping. A perfect layout for a pool! Multitude of options for entertaining in this Upscale, High End Craftsmanship Sanctuary!
Features and Additional Information
Baths
Presented By Bruce Quinlan


Area Information
West of Hwy 54 and S of Missouri River | Cole County | Meadows by the Club
Schools in the Area
-
turned_in
Elementary School
-
turned_in
Middle School
-
turned_in
High School
Want to See More Listings in the Area?
Brokerage: REMAX Jefferson City