5002 Circle Drive
About this property
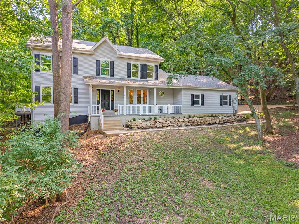
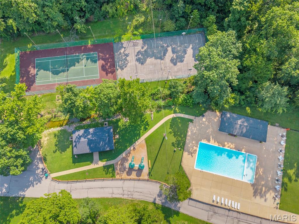
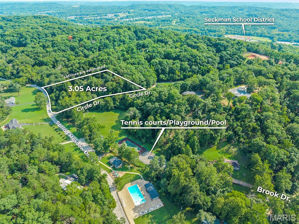
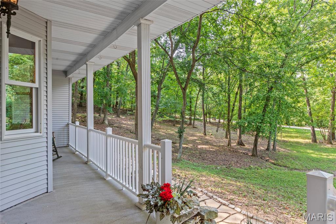
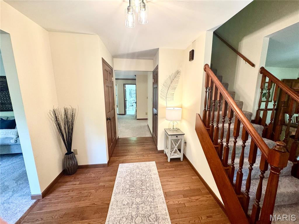
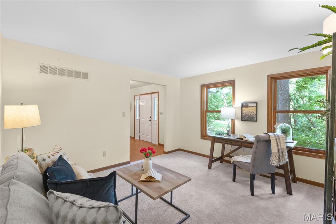
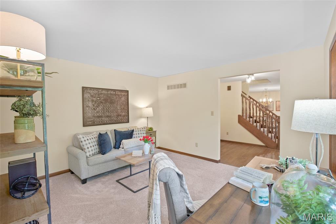
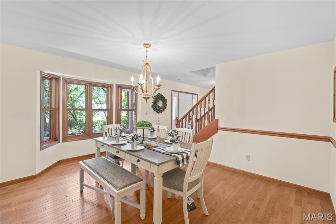
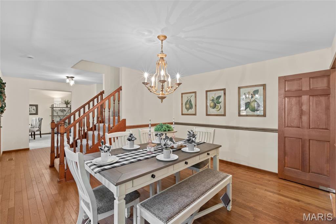
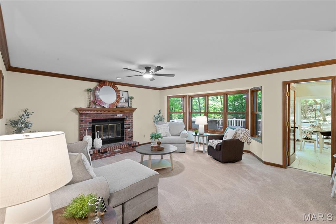
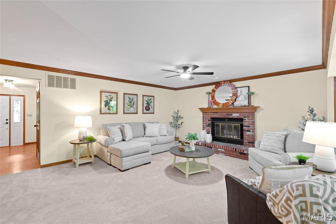
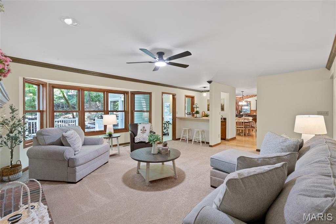
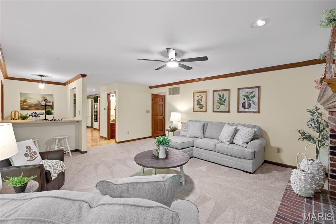
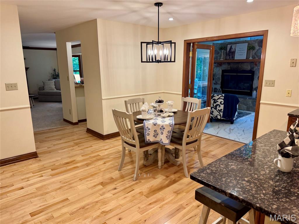
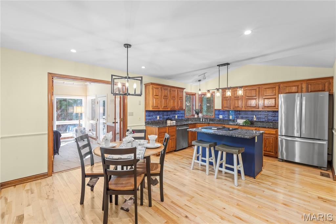
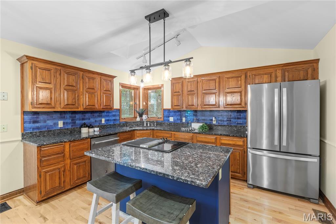
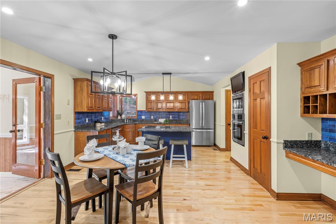
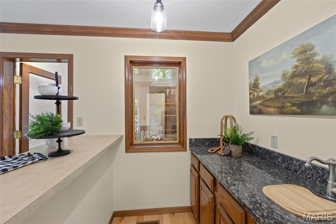
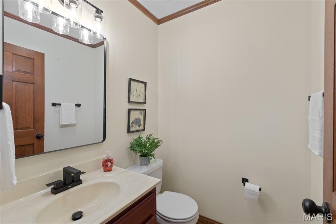
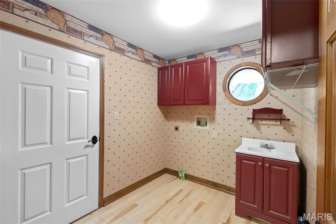
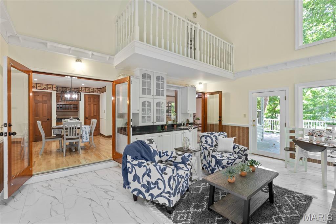
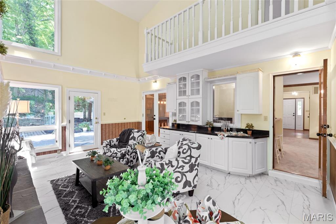
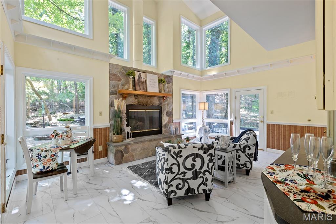
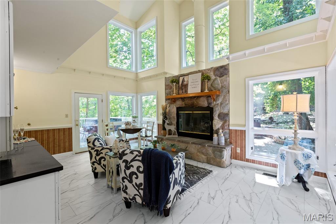
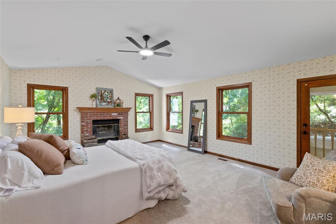
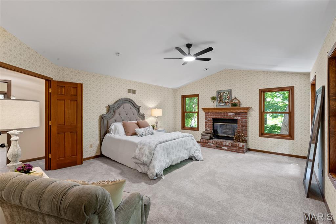
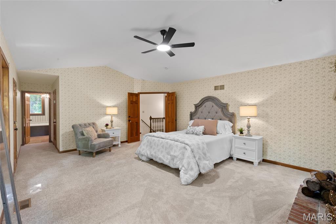
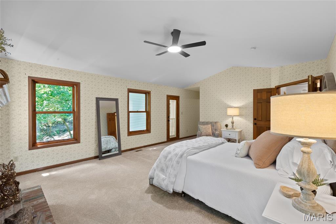
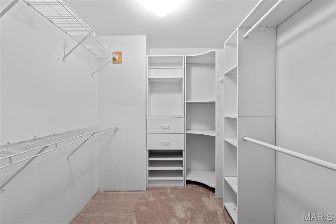
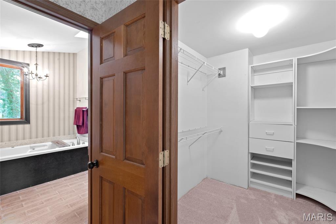
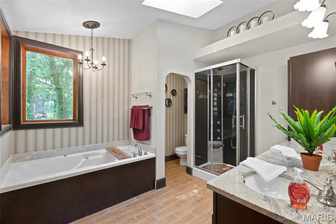
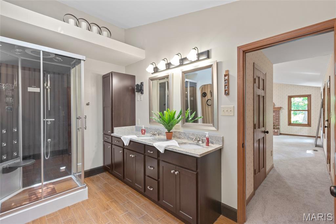
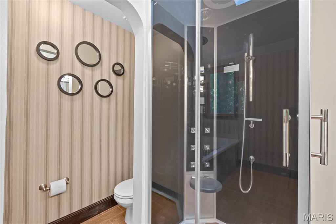
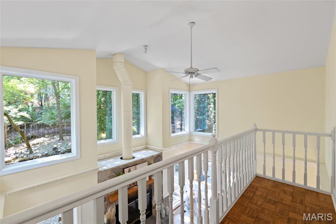
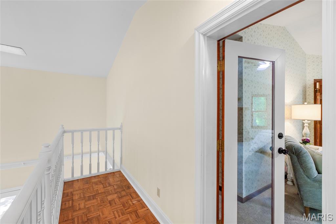
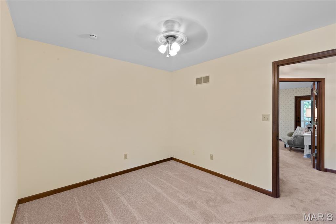
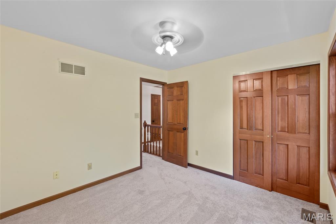
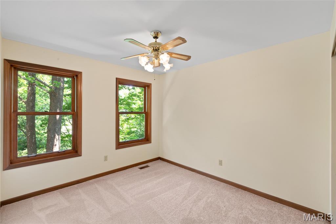
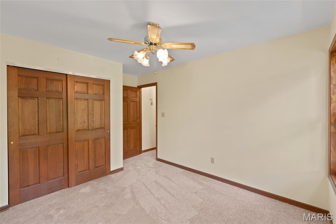
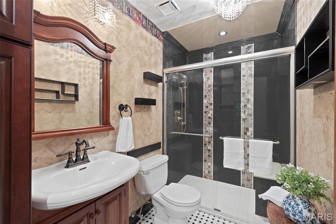
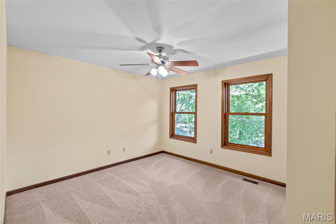
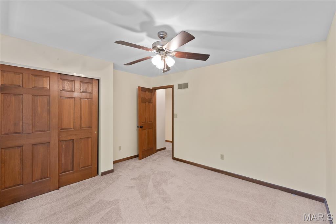
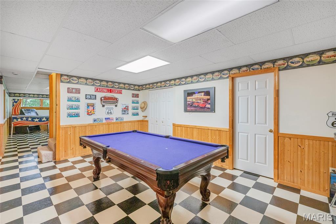
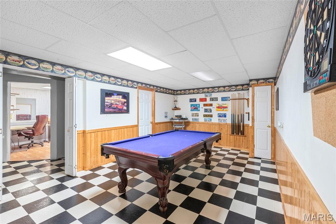
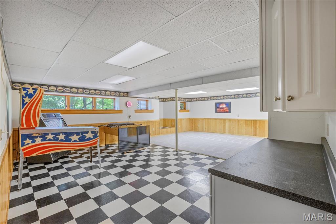
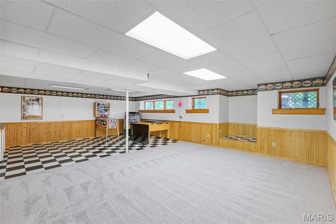
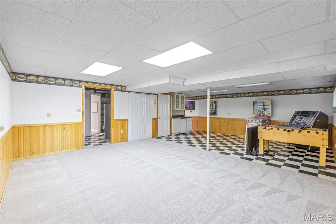
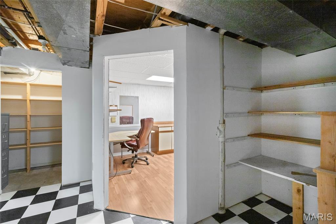
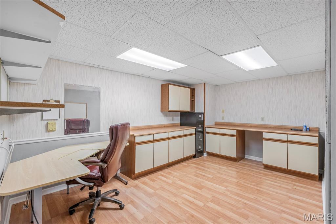
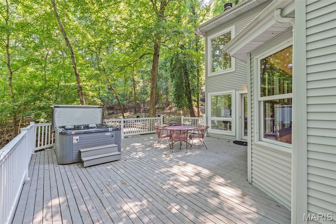
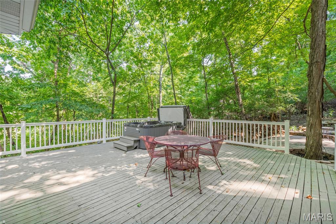
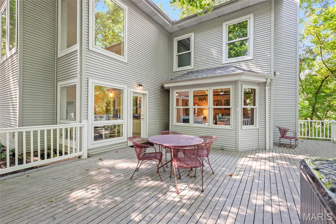
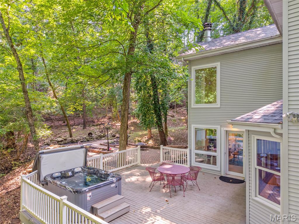
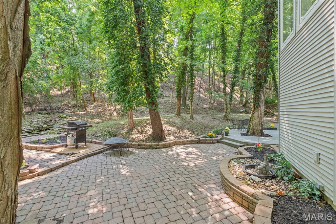
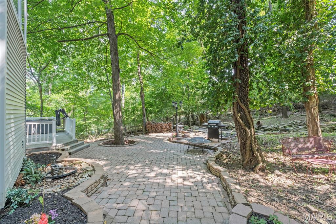
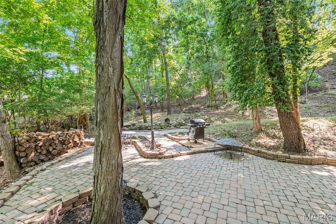
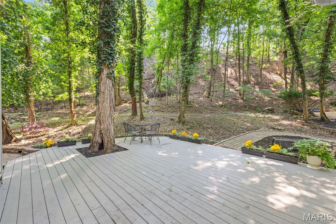
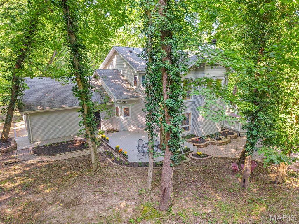
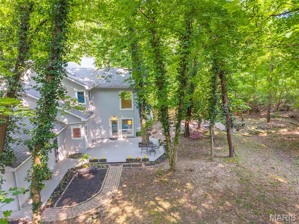
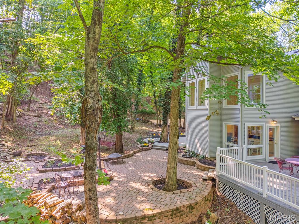
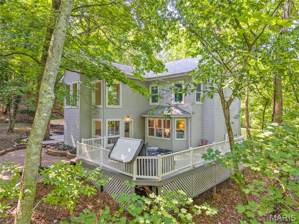
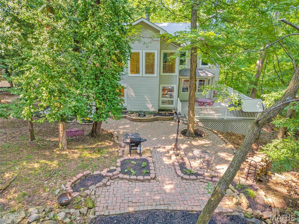
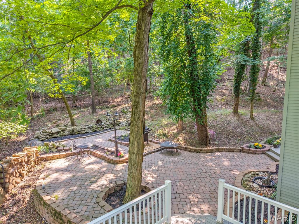
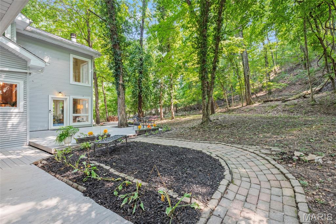
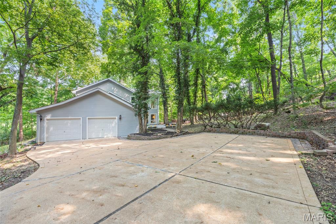
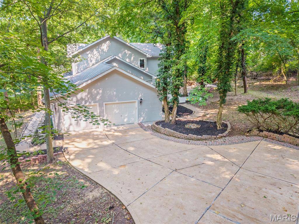
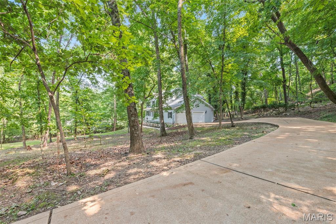
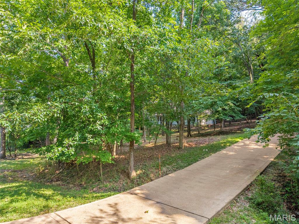
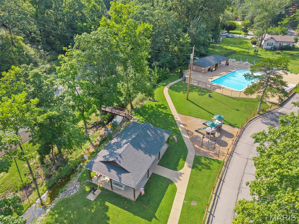
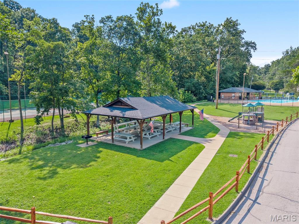
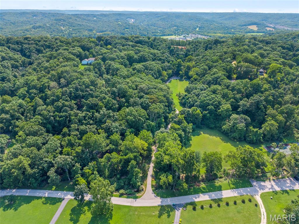
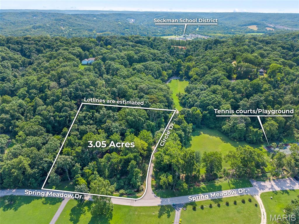
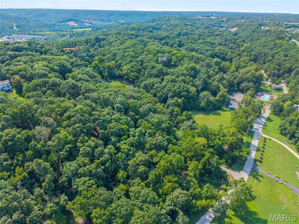
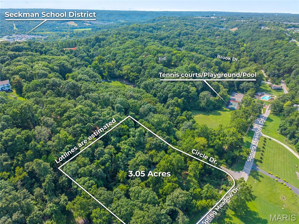
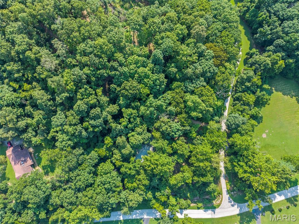
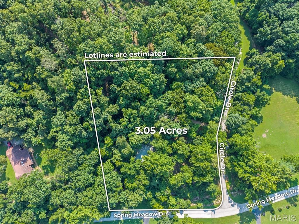
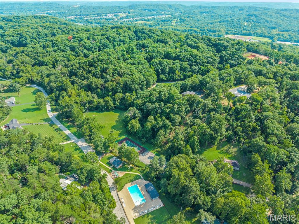
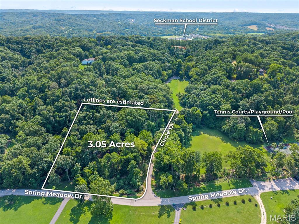
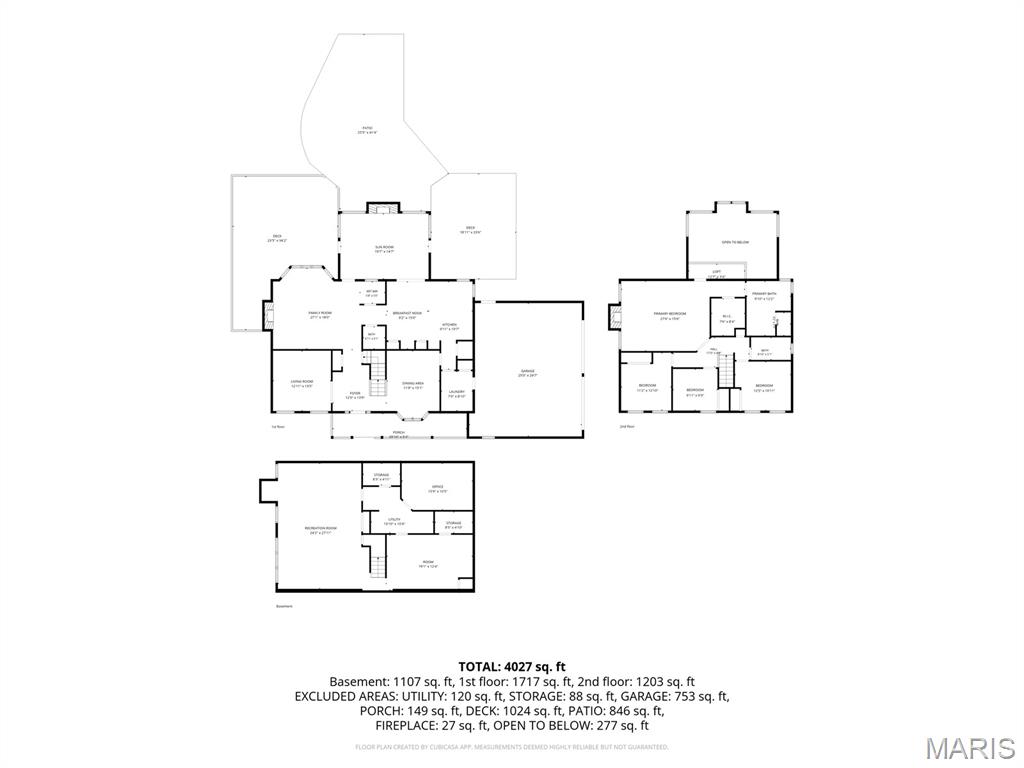
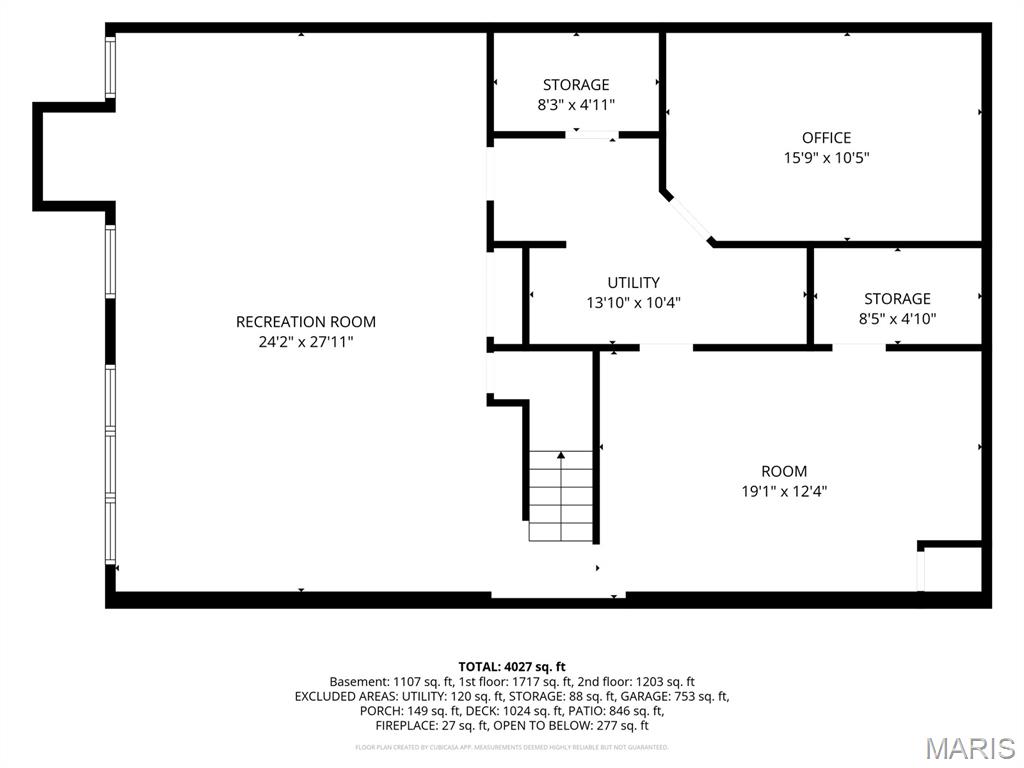
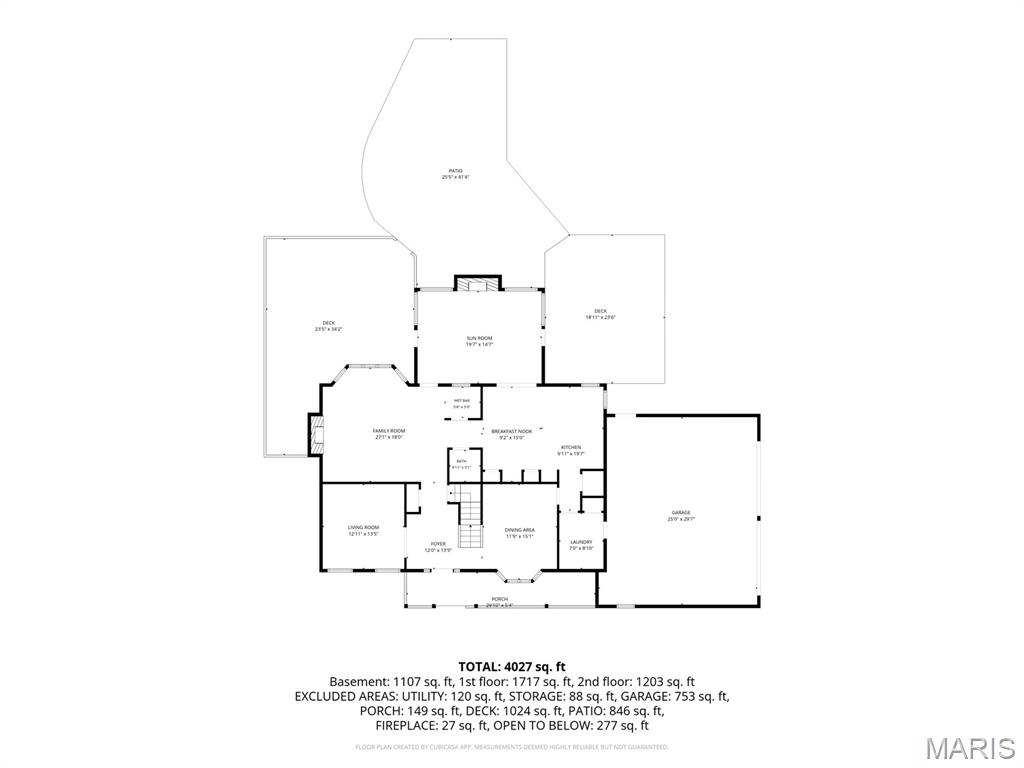
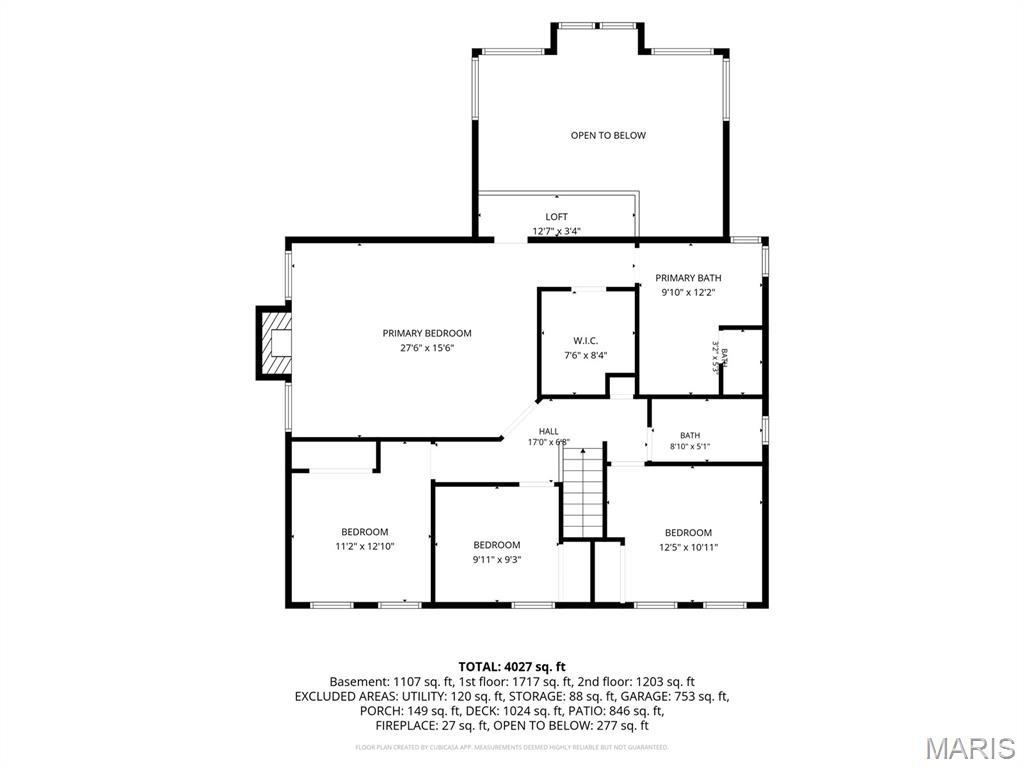
Welcome to 5002 Circle Drive, where, secluded luxury awaits you. This custom-designed 4-bedroom, 3-bath home boasting 3 wood burning fireplaces and is situated on 3.05 private, wooded acres. This home offers a peaceful retreat while keeping schools, shopping, dining, highways and everyday conveniences just minutes away. The home has new carpet and has been freshly painted. The spacious primary suite is truly a retreat, featuring a vaulted ceiling, wood-burning fireplace, walk-in closet with built-in shelving and an updated ensuite bath with jetted tub, separate shower, double granite vanity and skylight. An interior balcony from the primary suite overlooks the sunroom, where expansive windows frame beautiful views of the surrounding trees and bring the outdoors in. The updated hall bath features a walk-in shower with built-in seat.The updated eat-in kitchen features granite countertops, stainless steel appliances, hardwood flooring, a total of 3 pantries, built-in desk and a partially vaulted ceiling. The inviting family room offers another wood-burning fireplace and wet bar-perfect for entertaining, a coffee station or evening drinks. The convenient main-floor laundry includes a utility sink and additional storage.The finished lower level provides even more living space with an office, game room and abundant storage. A rough-in is already in place for an additional bathroom, and wood-trimmed windows add warmth and character. There is also potential for a fourth fireplace or wood stove.The home has an oversized, insulated 2-car garage with workbench. The property has a steep hill behind it great for sleigh riding or hiking. There are lots of trees that surround the property.Outside, relax or entertain on the large backyard deck. Hop in the spacious hot tub surrounded by privacy. Spring Forest Estates offers neighborhood amenities within walking distance, including a swimming pool, tennis courts, basketball court, ballfield and pavilion. There will be subdivision fun such as the annual garage sale, the hayride and fall Halloween party, and other posted gatherings. Located in the Seckman School District, this exceptional property offers a rare combination of acreage, privacy, custom design and neighborhood amenities. Move-in ready and has already passed Rock Community occupancy inspection, with occupancy documentation to be provided. A home warranty is also included. Be sure to click on the video link for the true experience.
Features and Additional Information
Baths
Presented By Bruce Quinlan


Area Information
Seckman | Jefferson County | Spring Forest Estates
Schools in the Area
-
turned_in
Elementary SchoolSeckman Elem.
-
turned_in
Middle SchoolSeckman Middle
-
turned_in
High SchoolSeckman Sr. High
Want to See More Listings in the Area?
Brokerage: RE/MAX Best Choice St. Louis