306 Timberline Ct. Lot 1
About this property
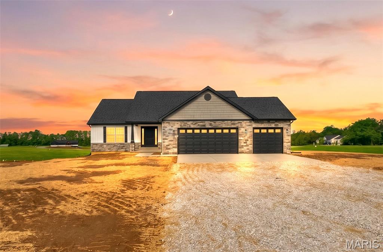
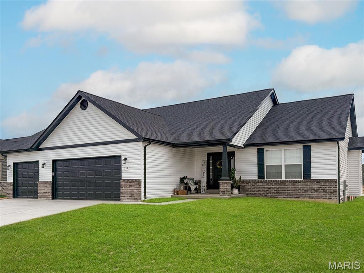
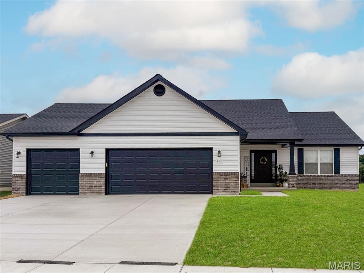
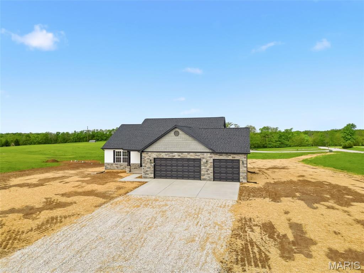
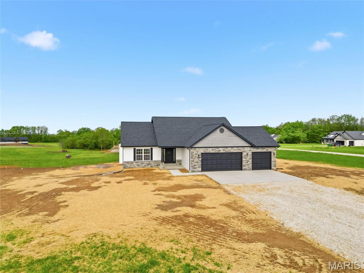
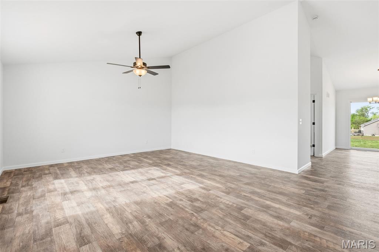
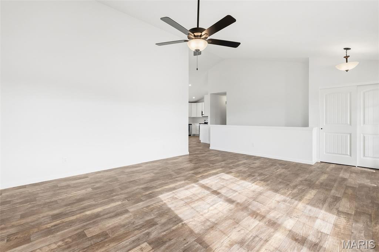
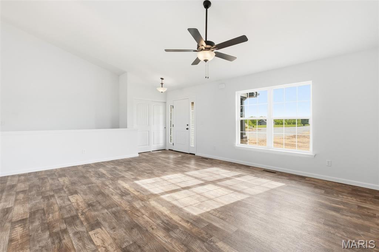
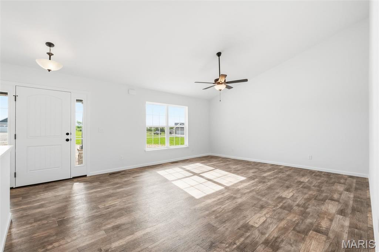
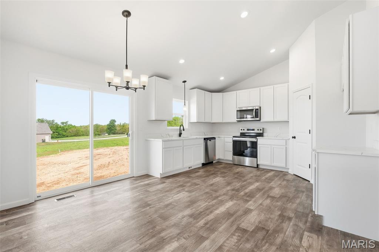
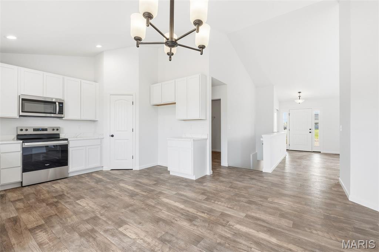
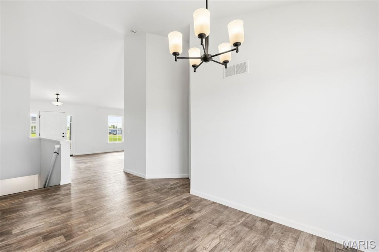
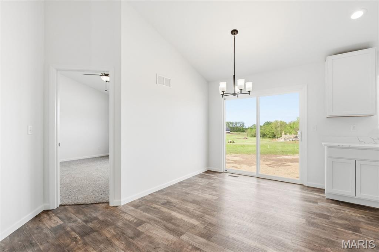
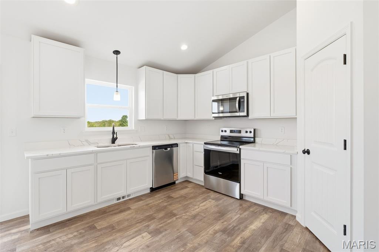
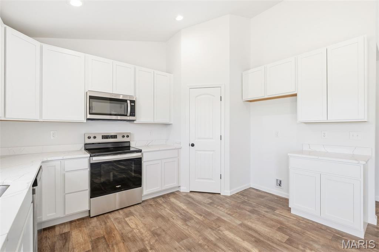
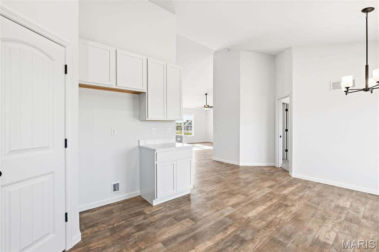
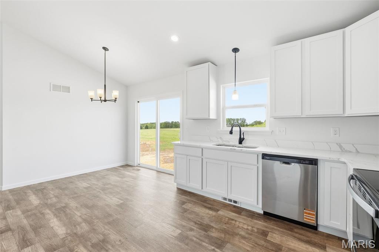
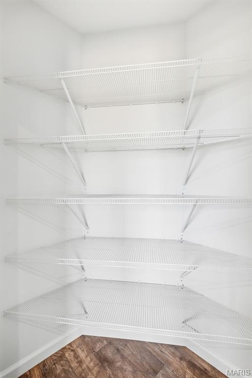
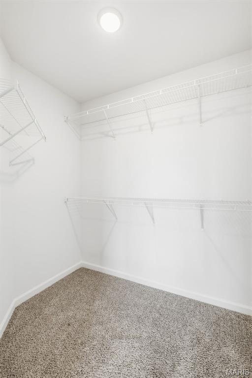
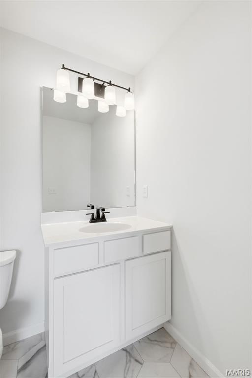
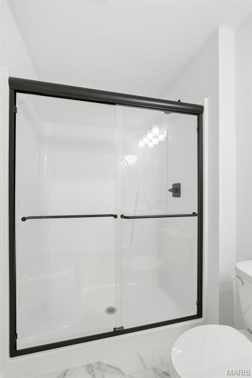
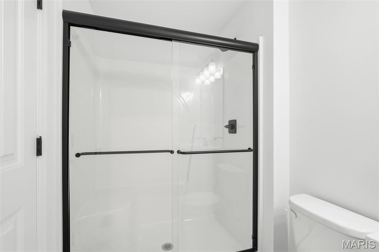
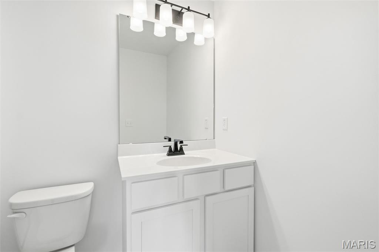
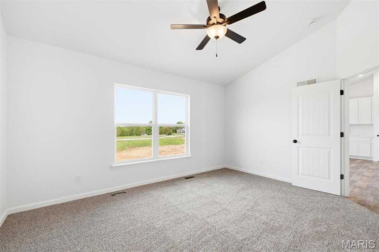
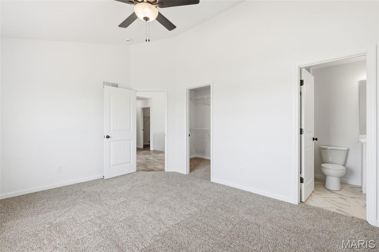
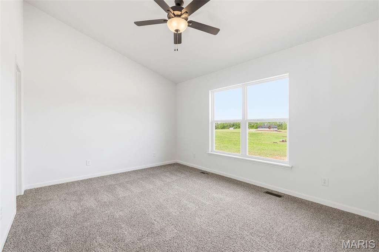
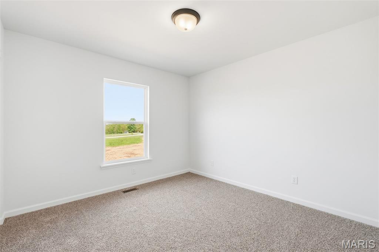
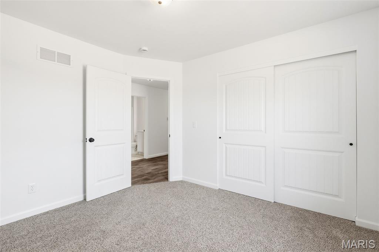
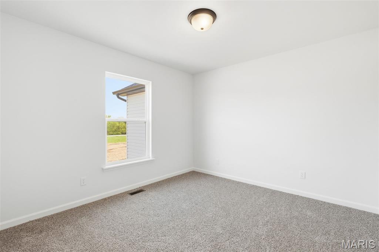
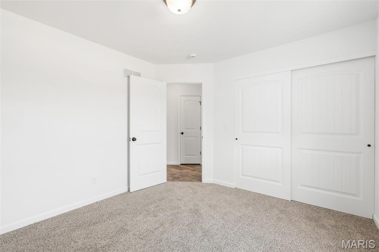
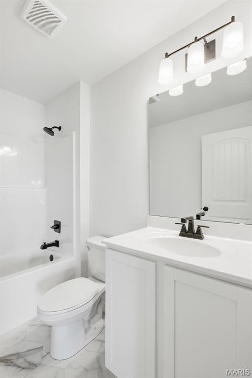
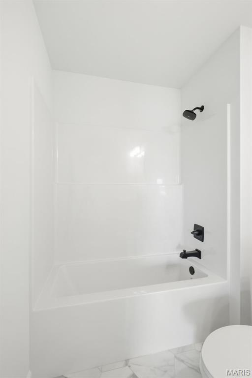
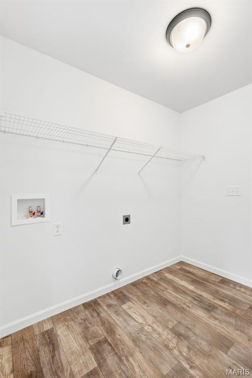
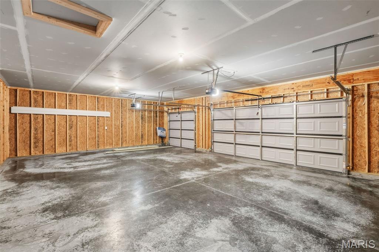
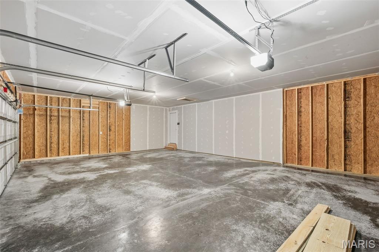
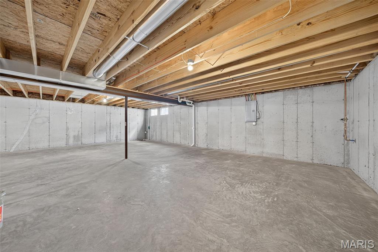
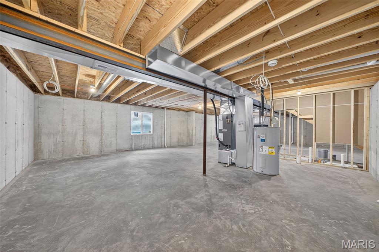
Under Construction! Clearwater A- Lot 1 of Timberline Estates- Sitting on a quiet 3 Acres! The Clearwater is a split bedroom floor plan ranch featuring 3 Bedrooms and 2 Bathrooms. Sales Price is final price! Your family will love this beautiful open floor plan. Step inside the foyer overlooking the great room with a vaulted ceiling. The great room leads into the kitchen with 42in White shaker cabinets with Quartz counter tops, double deep kitchen sink with window overlooking the back yard, stainless steel appliances, recessed lighting and step-in pantry. The attached dining room features glass sliding doors leading to a 12x12 patio. The Main floor laundry room is oversized with ample space for an additional sink, freezer or more cabinets. The luxury master suite includes walk in closet and private master bath. Other interior upgrades include 2 panel doors, tilt-in windows, black finish hardware, black finish light fixtures and black finish plumbing fixtures. Downstairs you will an open canvas ready for your finishing touches. The Full Basement includes Egress, Sump-pump and pit and bathroom stubbed ready for finishing. The Craftsman style exterior includes architectural shingles, vertical siding with shake, sill high stone, Craftsman stone column. Exterior colors to be white board and baton front with white shake siding in the gable & black accents. 3 car garage with black garage doors. The attached Garage is extra deep at 24ft Deep and extra wide to fit those extra big vehicles. 10 Year Limited RWC warranty included. Schedule your showing today! Buyer still has time to change interior and exterior finish colors! Use Address 461 Cannonball Rd. Eolia, MO to locate this development on Google Maps- Take White Ln. off Highway 61. Completion Date Early October.
Features and Additional Information
Baths
Presented By Bruce Quinlan


Area Information
Lincoln R 3vClopton | Lincoln County | Timberline Estates
Schools in the Area
-
turned_in
Elementary SchoolClopton Elem.
-
turned_in
Middle SchoolClopton High
-
turned_in
High SchoolClopton High
Want to See More Listings in the Area?
Brokerage: Myers Realty, LLC