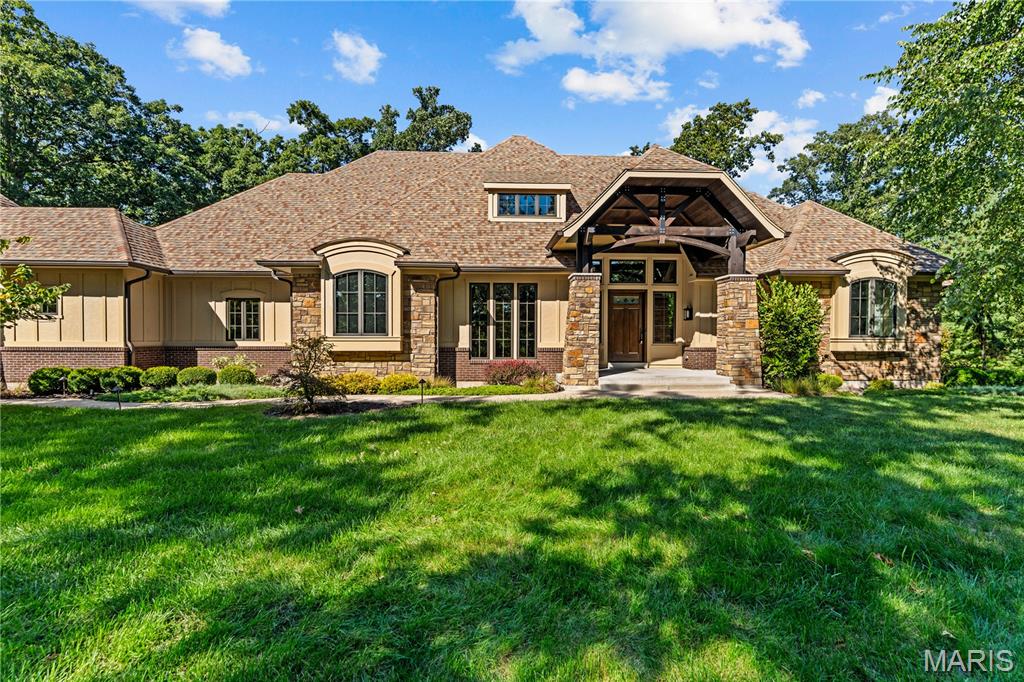
1109 Forest Circle Trail Court
About this property
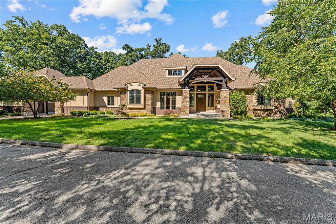
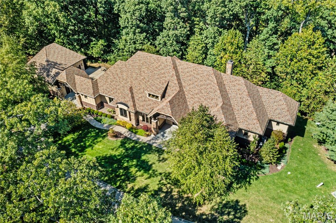
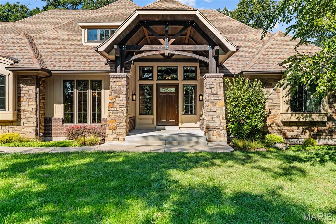
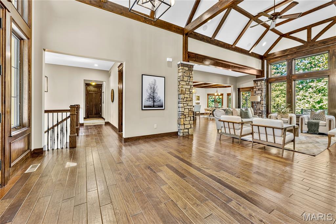
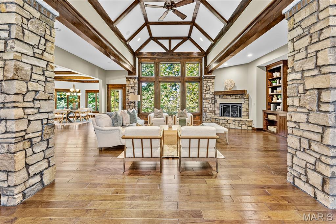
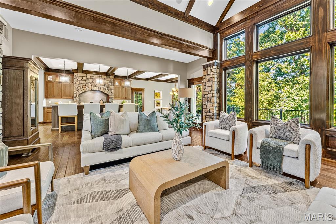
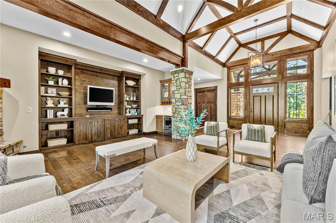
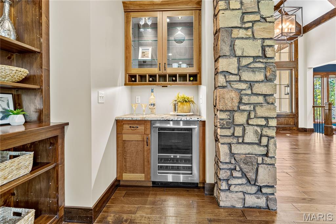
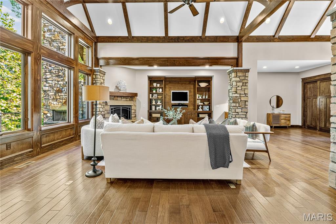
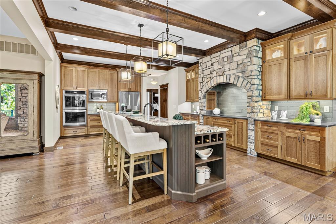
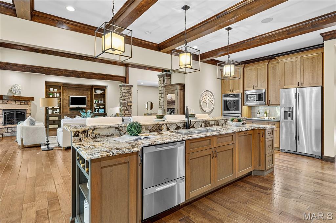
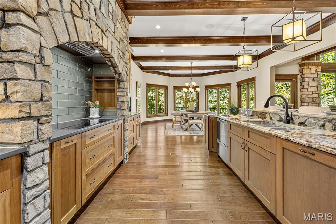
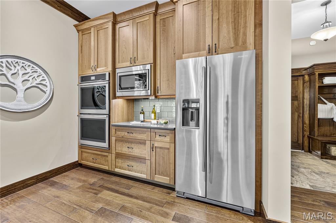
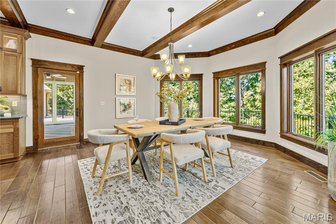
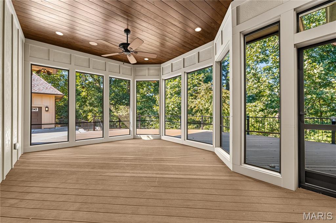
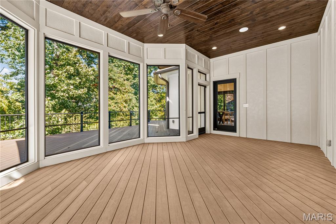
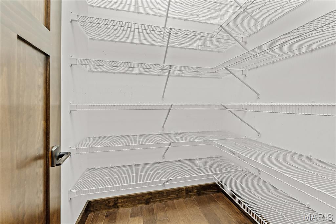
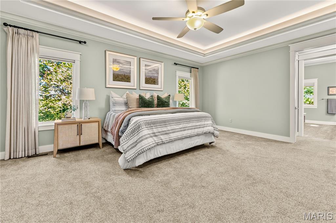
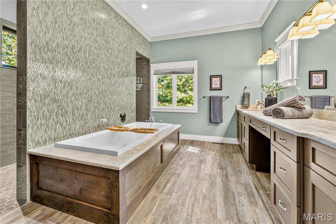
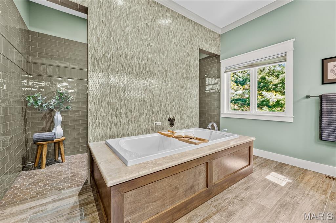
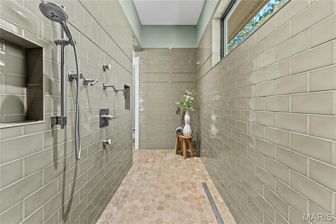
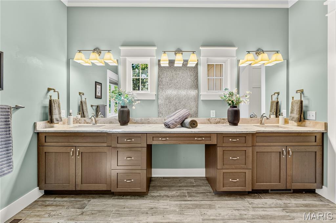
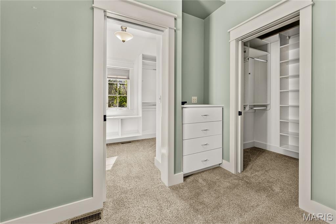
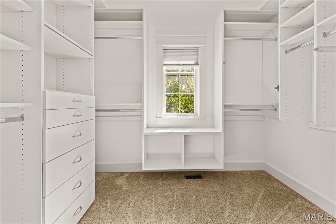
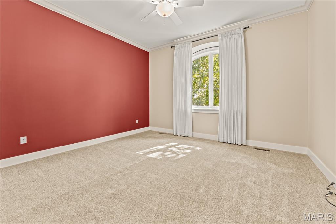
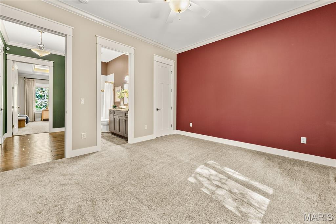
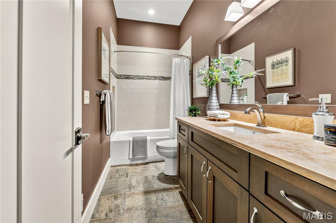
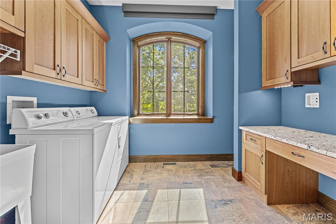
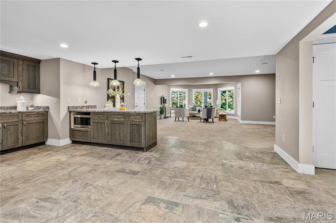
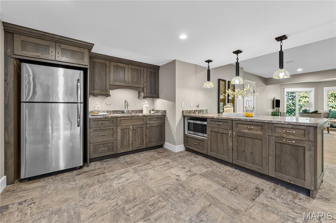
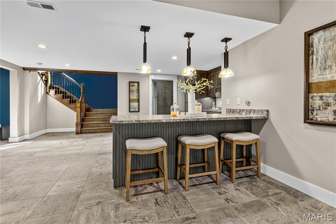
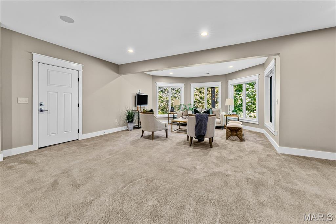
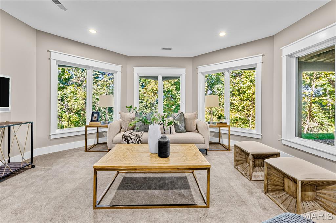
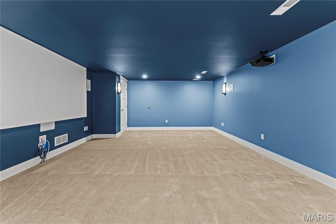
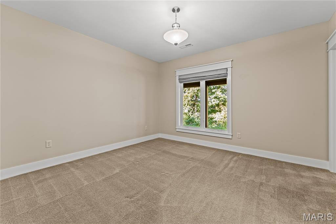
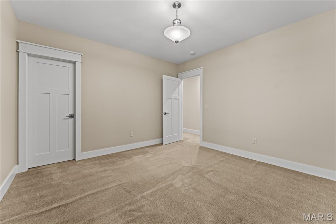
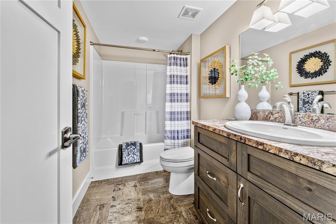
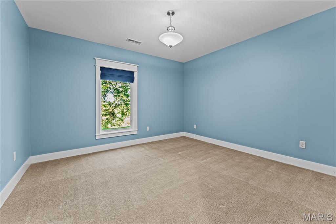
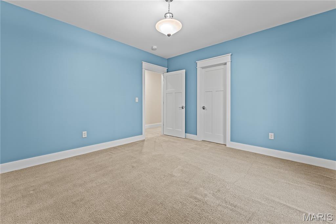
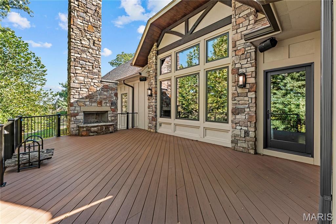
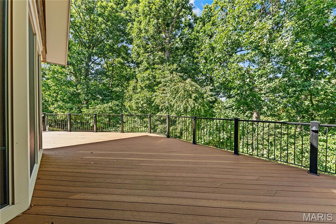
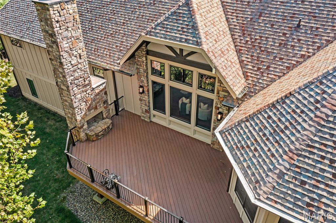
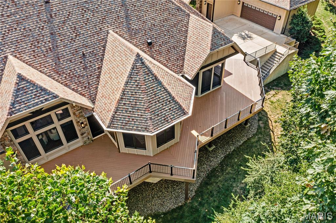
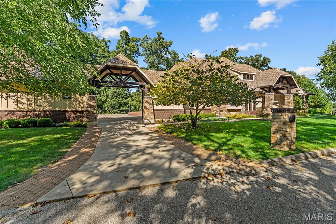
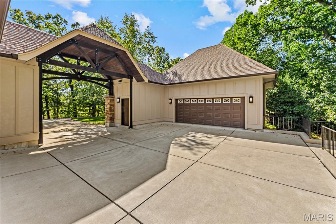
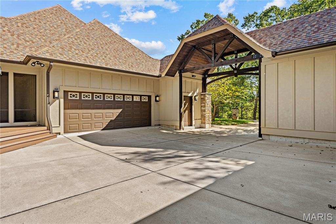
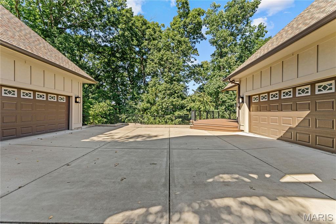
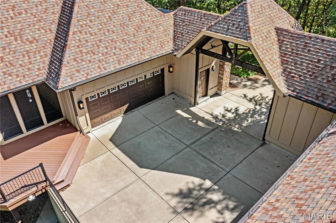
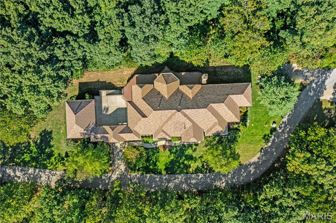
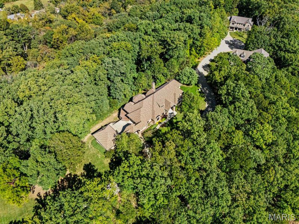
Welcome to this spacious, mountain-inspired ranch in Ballwin, where generous living areas meet rich architectural details like beautiful wood floors, impressive moldings, and natural stone accents throughout. The expansive living room is filled with natural light from large windows and centers around a cozy fireplace, custom wood built-ins, and a bar area with a beverage refrigerator. The adjoining kitchen is a chef's dream, with an oversized center island, abundant cabinetry, double ovens, a walk-in pantry, and a spacious breakfast room. Just off the kitchen, you'll find a fully enclosed porch, while the living room opens onto an expansive deck with an outdoor stone woodburning fireplace. The impressive main-floor primary suite includes two custom walk-in closets and a spacious bathroom with a soaking tub, a beautifully tiled walk-through shower with dual entrances, dual vanities, and a dedicated seated vanity space. A second bedroom with its own full bathroom, along with a convenient main-floor laundry room, complete this level. The finished lower level feels bright and inviting, with abundant natural light and plenty of additional living space. Enjoy movie nights in the theater room, gather at the built-in wet bar, or relax in the expansive recreation room, offering plenty of options for entertaining and unwinding. Two additional bedrooms and a shared full bathroom complete the lower level. Additional highlights include an attached two-car garage & a porte-cochere leading to a separate two-car garage, an in-ground sprinkler system and a 1-year old architectural shingle roof!
Features and Additional Information
Baths
Presented By Bruce Quinlan


Area Information
Marquette | St. Louis County | Forest Trails Estates 1
Schools in the Area
-
turned_in
Elementary SchoolWoerther Elem.
-
turned_in
Middle SchoolSelvidge Middle
-
turned_in
High SchoolMarquette Sr. High
Want to See More Listings in the Area?
Brokerage: Dielmann Sotheby's International Realty